StaceySpringer

BEDS4
BATHS4 full
SQUARE FEET3,337
MLS#2627844
STATUSActive
PROPERTY TYPEResidential - Single Family
SUBDIVISIONThe Villages of Highland Park
SCHOOLUnion - Sch Dist
Property Description
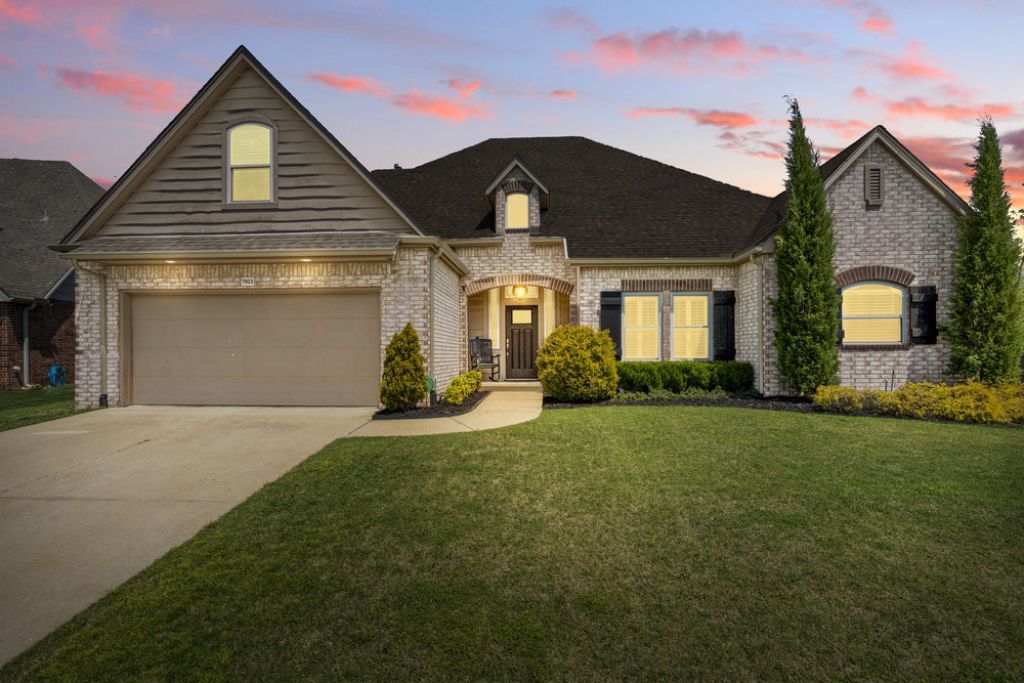
Well maintained 4-bedroom home in the highly desirable gated community of Villages at Highland Park. Thoughtfully designed, this home offers an ideal floor plan with three bedrooms, three full bathrooms, a private office, and a spacious laundry room all on the main level. Upstairs you'll find a large game room, an additional bedroom, and a full bathroom-perfect for guests or a private retreat. Hardwood floors, two newer HVAC systems, and a covered back patio that's perfect for relaxing or entertaining. The hot tub is included, making the backyard your own private oasis. As a resident of Highland Park, you'll enjoy exceptional neighborhood amenities including a park, scenic walking trails, and a tennis court. Conveniently located just minutes from Highway 169 and within the highly acclaimed Union School District, this home offers the perfect combination of comfort, convenience, and community.
Property Features
Property Type: Residential - Single Family
Cooling: Central Air,2 Units
Fireplaces: 2
Garage: 2 car attached
Heating: Central, Gas, Multiple Heating Units
Lot Size: 0.29 Acres
Roof Type: Asphalt, Fiberglass
Stories: 2.0
Taxes: $5,968
Year Built: 2002
Amenities
Attic
Granite Counters
High Ceilings
High Speed Internet
Other
Cable TV
Vaulted Ceiling(s)
Wired for Data
Ceiling Fan(s)
Electric Oven Connection
Gas Range Connection
Sprinkler/Irrigation
Landscaping
Rain Gutters
Feature Descriptions
Appliances: Cooktop, Dishwasher, Electric Water Heater, Disposal, Gas Water Heater, Microwave, Oven
Association Amenities: Gated, Park, Trail(s)
Community Features: Gutter(s), Sidewalks
Door Features: Insulated Doors
Exterior: Brick, HardiPlank Type, Wood Frame
Fencing: Privacy
Fireplace: Gas Log, Gas Starter
Flooring: Carpet, Hardwood, Tile
HOA Fee: 660/ Annually
HOA Y/N: Yes
Laundry: Washer Hookup, Gas Dryer Hookup
Lot: Mature Trees
Parcel#: 77619-83-12-53800
Parking: Attached, Garage
Parking Notes: Attached, Garage
Patio/Porch: Covered, Patio, Porch
Security: No Safety Shelter, Security System Owned, Smoke Detector(s)
Sewer: Public Sewer
Spa: Yes
Spa: Hot Tub
Utilities: Cable Available, Electricity Available, Natural Gas Available, Water Available
Water: Public
Window: Storm Window(s), Vinyl, Insulated Windows
Local Schools
High School: Union
Elementary School: Jarman
School District: Union - Sch Dist
Listed By / Shown By
Listed By
Agency Name: McGraw, REALTORS
Shown By
Agent Name: Stacey Springer
Agent Phone: (918) 829-0460
Agency Title: Solid Rock Realtors

Estimate Your Payment
Estimated Payment
$ 1,617.50 per month $990.38 Principal & Interest $497.33 Property Tax $129.79 Homeowner's InsuranceChange Payment Information
CONTACT ME


Privacy Policy / DMCA Notice / ADA Accessibility


This site is hosted, designed and copyright
© 1994 - 2026 by
Delta Media Group, Inc. -- Patent Pending --
7923 S 92nd East Court | MLS# 2627844
This single family home located at 7923 S 92nd East Court , Tulsa, OK 74133 is currently listed for sale with an asking price of $445,000. This property was built in 2002 and has 4 bedrooms and 4 full baths with 3337 sq. ft. S 92nd East Court is located in the The Villages of Highland Park subdivision within the Union - Sch Dist school district. Search The Villages Of Highland Park real estate on staceysellshomes.solidrockrealtors.com today.