StaceySpringer

BEDS2
BATHS1 full
SQUARE FEET1,260
MLS#60329298
STATUSActive
PROPERTY TYPEResidential - Single Family
Property Description
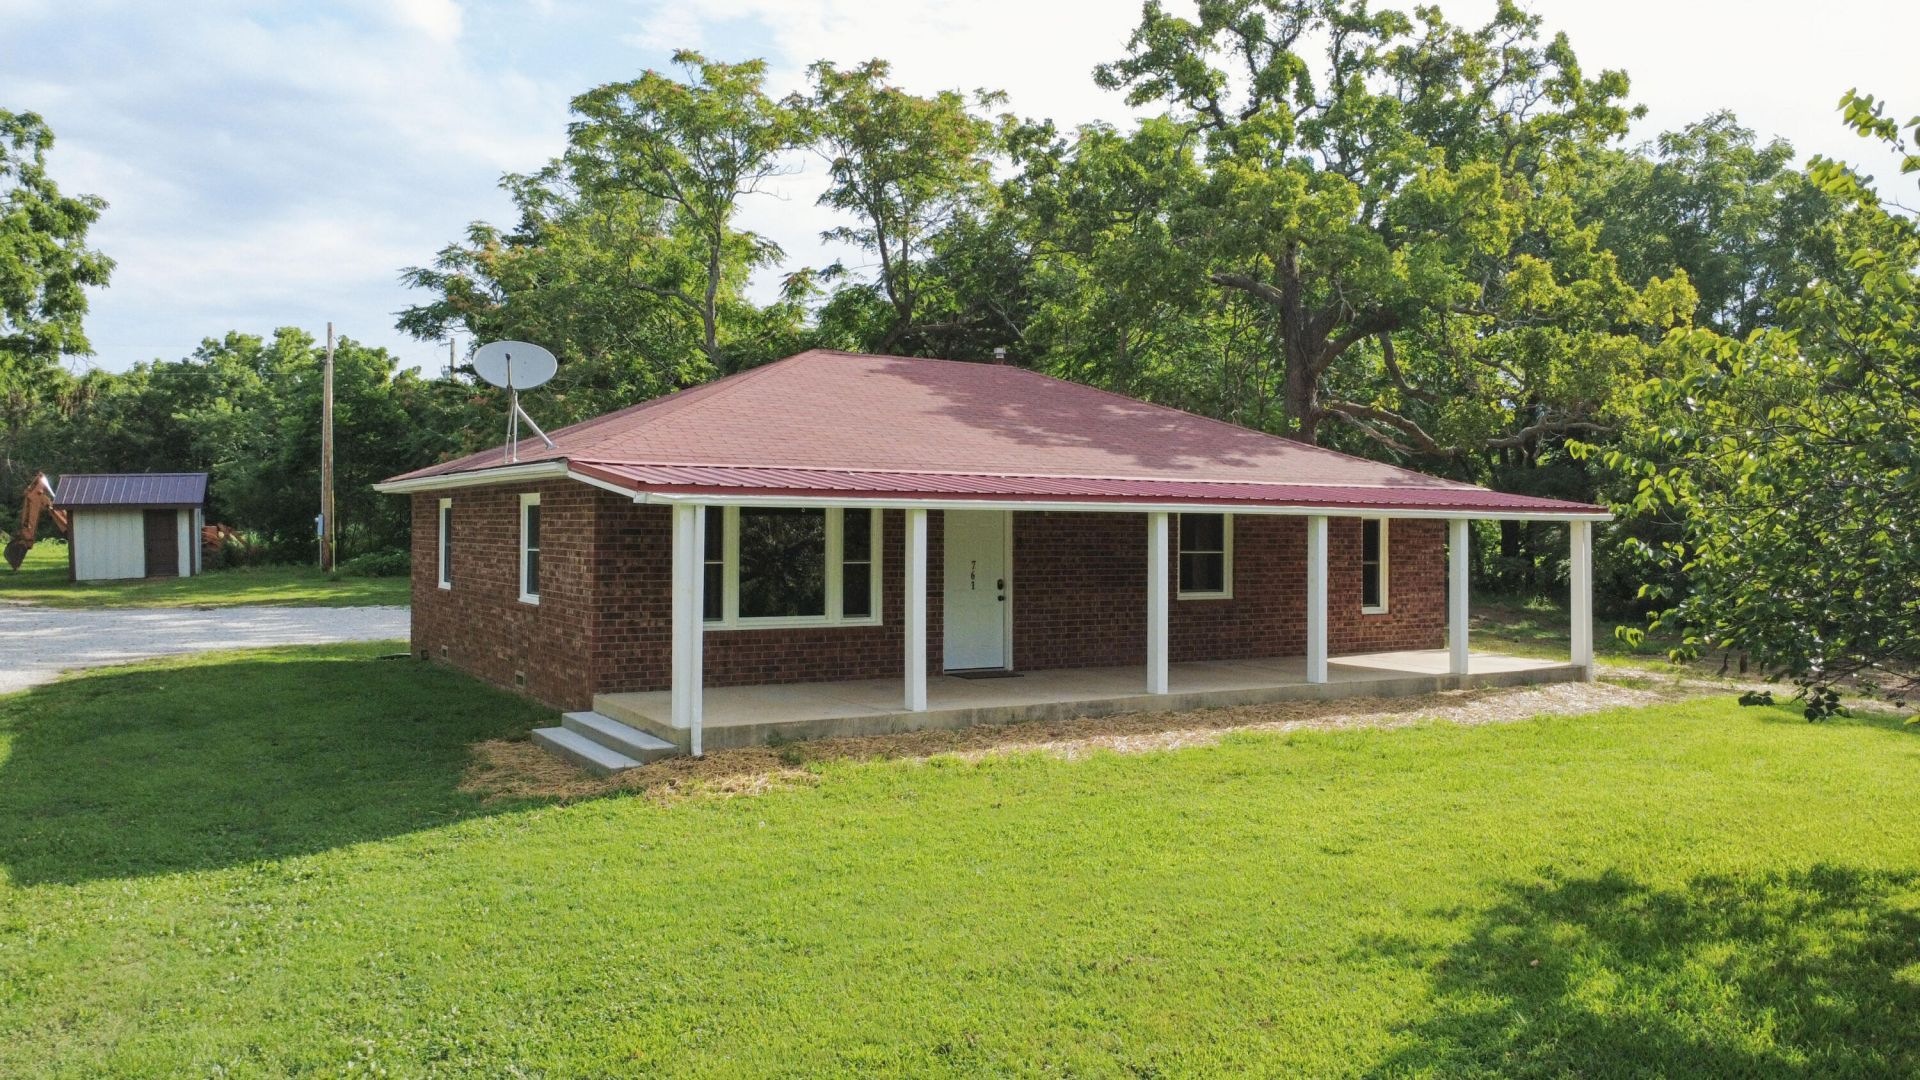
Welcome to this stunning, recently remodeled all-brick home set on just over 16 acres m/l with approximately 660 feet of highway frontage on the East side. As you make your way down the private driveway, you will be greeted with year-round privacy from the surrounding timber. The thoughtfully designed floor plan makes perfect use of every space in the home. Truly move in ready, all appliances stay with the home; the well has a newer pressure tank; and the Shaw water proof elegant vinyl kitchen floors come with a 100% 25 year warranty! Conveniently located approximately 45 minutes to Springfield and just a few miles to beautiful Stockton Lake, you can enjoy all things country without giving up convenience! Bring your animals and enjoy everything this property has to offer!
Property Features
Property Type: Residential - Single Family
Cooling: Heat Pump, Ceiling Fans
Heating: Heat Pump
Home Style: 1 Story, Ranch
Lot Size: 16.21 Acres
Stories: 1.0
Taxes: $921
Year Built: 1985
Amenities
Other Counters
Walk-In Closet(s)
Smoke Detector(s)
W/D Hookup
Other
Kitchen Island
Rain Gutters
Feature Descriptions
Appliances: Electric Water Heater, Microwave, Refrigerator, Dishwasher, Exhaust Fan, Free Standing Stove: Electric
Body of Water: None
Days on Site: 8
Exterior: Brick-All
Fencimg: Partial
Lot: Wooded/Cleared Combo, Pond, Secluded, Pasture, Acreage, Horses Allowed, Level, Trees
Parcel#: 20-03.0-08-000-000-02.00
Parking: Unpaved, Driveway, Additional Parking
Parking Notes: Unpaved, Driveway, Additional Parking
Patio/Porch: Deck, Covered, Rear Porch, Front Porch
Sewer: Septic Tank
Water: Well - Private
Window: Tilt-In
Local Schools
High School: Everton
Middle School: Everton
Elementary School: Everton
Listed By / Shown By
Listed By
Agency Name: Jenni Cully & Associates, LLC
Shown By
Agent Name: Stacey Springer
Agent Phone: (918) 829-0460
Agency Title: Solid Rock Realtors

Estimate Your Payment
Estimated Payment
$ 894.85 per month $723.31 Principal & Interest $76.75 Property Tax $94.79 Homeowner's InsuranceChange Payment Information
CONTACT ME


Privacy Policy / DMCA Notice / ADA Accessibility


This site is hosted, designed and copyright
© 1994 - 2026 by
Delta Media Group, Inc. -- Patent Pending --
761 N Dade 154 (aka Clark) Street | MLS# 60329298
This single family home located at 761 N Dade 154 (aka Clark) Street , Everton, MO 65646 is currently listed for sale with an asking price of $325,000. This property was built in 1985 and has 2 bedrooms and 1 full baths with 1260 sq. ft. Search Everton real estate on staceysellshomes.solidrockrealtors.com today.