StaceySpringer

BEDS3
BATHS1 full
SQUARE FEET1,810
MLS#60329767
STATUSPending
PROPERTY TYPEResidential - Single Family
SUBDIVISIONCloverdale
Property Description
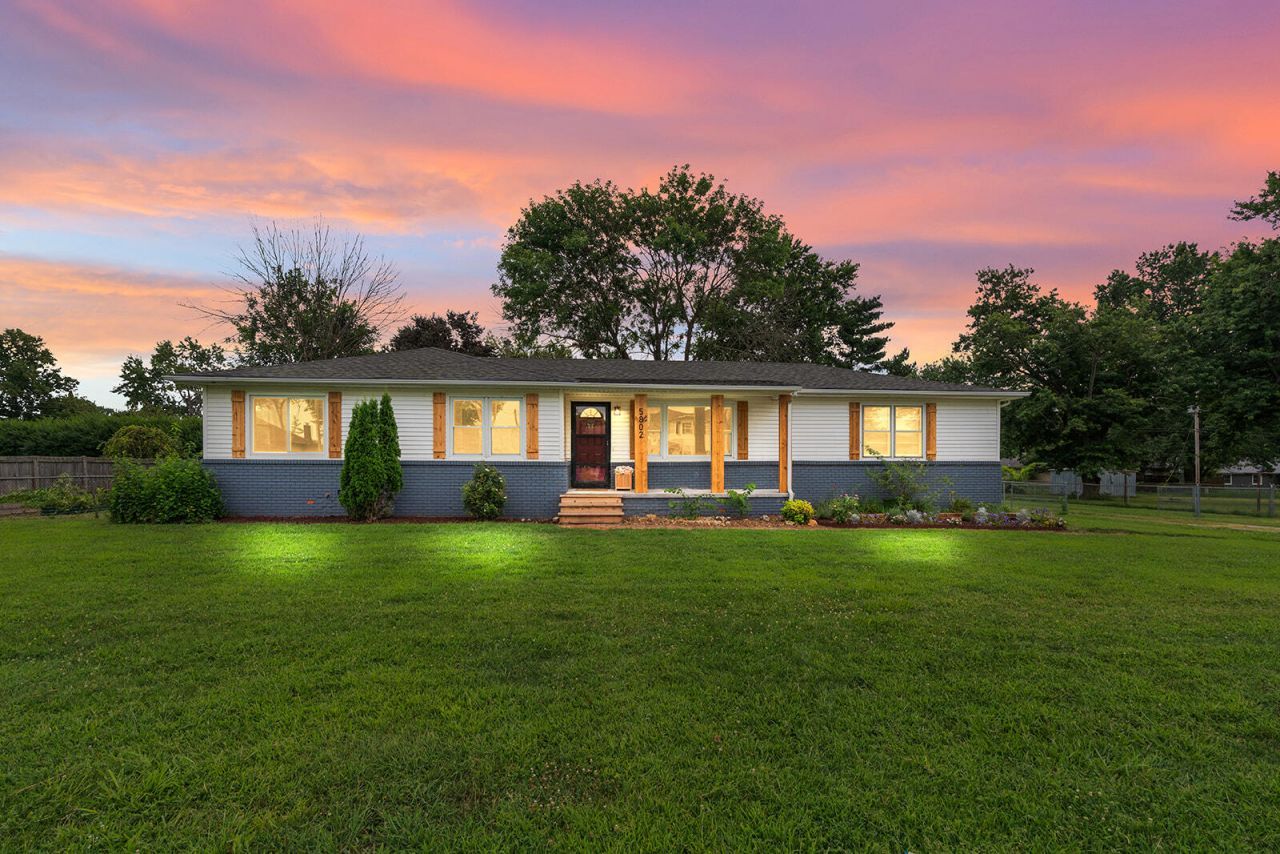
Modern farmhouse charm, incredible curb appeal, and a spacious half-acre lot, Welcome home! This beautifully maintained Battlefield property offers the perfect blend of character, comfort, and convenience.Inside, you'll find hardwood floors throughout the main living areas, updated kitchen flooring, and numerous major updates, including a new roof (2020), A/C (2018), furnace (2016), and most windows replaced in 2023 with energy-efficient tilt-in windows.Enjoy peaceful mornings on the screened-in deck overlooking the fully fenced backyard, complete with a dedicated garden area and plenty of room to play or entertain.The unfinished basement offers endless possibilities with space for a second living area, home office, gym, or additional storage, plus a convenient half bath.Located just minutes from shopping, schools, churches, and James River Freeway, this home is in the highly desirable Republic School District and is ready for its next owners to make it their own.
Property Features
Property Type: Residential - Single Family
Basement: Unfinished, Full
Basement: Yes
Cooling: Central, Ceiling Fans
Heating: Forced Air
Home Style: 1 Story, Ranch
Lot Size: 0.51 Acres
Stories: 1.0
Taxes: $1,732
Year Built: 1966
Amenities
W/D Hookup
Feature Descriptions
Appliances: Refrigerator, Dishwasher, Disposal
Body of Water: None
Days on Site: 4
Fencimg: Chain Link
Parcel#: 1829200126
Patio/Porch: Covered, Front Porch
Sewer: Public Sewer
Special View Info: City
Water: City Water
Window: Double Pane Windows, Tilt-In
Local Schools
High School: Republic
Middle School: Republic
Elementary School: Republic
Listed By / Shown By
Listed By
Agency Name: Murney Associates - Primrose
Shown By
Agent Name: Stacey Springer
Agent Phone: (918) 829-0460
Agency Title: Solid Rock Realtors

Estimate Your Payment
Estimated Payment
$ 672.95 per month $467.37 Principal & Interest $144.33 Property Tax $61.25 Homeowner's InsuranceChange Payment Information
CONTACT ME


Privacy Policy / DMCA Notice / ADA Accessibility


This site is hosted, designed and copyright
© 1994 - 2026 by
Delta Media Group, Inc. -- Patent Pending --
5802 S State Highway Ff | MLS# 60329767
This single family home located at 5802 S State Highway Ff, Battlefield, MO 65619 is currently listed for sale with an asking price of $210,000. This property was built in 1966 and has 3 bedrooms and 1 full baths with 1810 sq. ft. S State Highway Ff is located in the Cloverdale subdivision. Search Cloverdale real estate on staceysellshomes.solidrockrealtors.com today.