StaceySpringer

BEDS4
BATHS3 full
SQUARE FEET3,270
MLS#60325838
STATUSActive
PROPERTY TYPEResidential - Single Family
Property Description
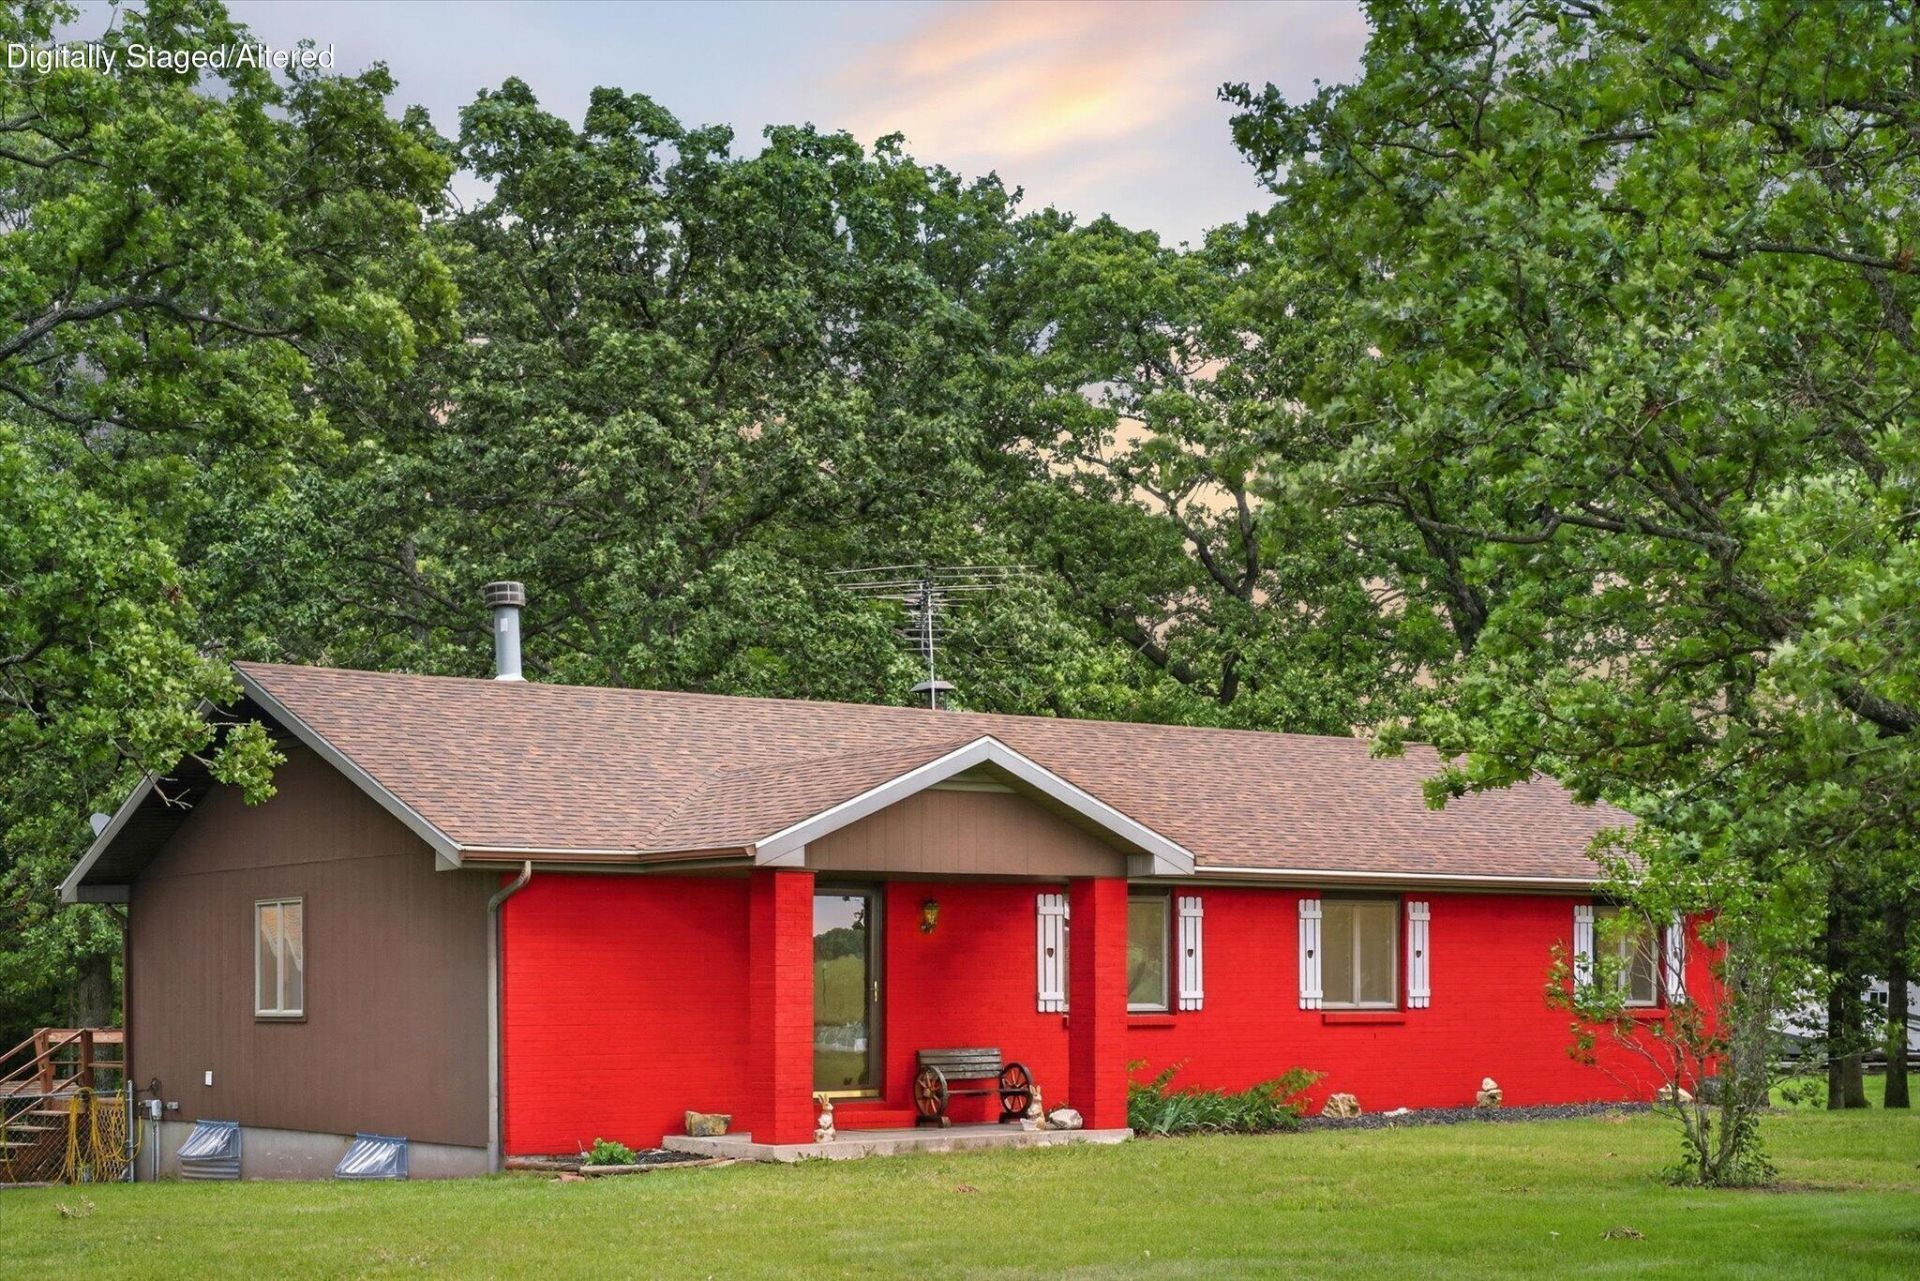
Room to spread out, room to store your toys, and room to enjoy the outdoors! This 4-bedroom, 3-bath home on approximately 5 acres ± offers a fenced backyard, mature shade trees, a workshop, four garage spaces, and tons of space designed for everyday life.The updated kitchen features beautiful cabinetry, generous counter space, and a layout that flows nicely into the dining area, making it ideal for family dinners, holiday gatherings, and entertaining guests. The walkout basement provides additional living space and flexibility for a family room, game room, home office, guest area, or whatever best fits your needs.Outside, you'll appreciate the fenced backyard and the abundance of storage and workspace. With four garage spaces and a workshop, there's plenty of room for vehicles, boats, ATVs, lawn equipment, tools, and all the extras that come with country living.Conveniently located on paved road frontage with easy access to Highway 54, you'll enjoy the peaceful setting while remaining close to some of the area's most popular destinations. Lucas Oil Speedway, Truman Lake, and Pomme de Terre Lake are all within easy reach, making this a great home base for fishing, boating, racing, and outdoor recreation. As an added bonus, this home is priced below its recent appraised value. If you've been searching for a property that offers space, storage, convenience, and room to make it your own, this one deserves a look!
Property Features
Property Type: Residential - Single Family
Basement: Plumbed, Concrete, Bath/Stubbed, Partially Finished, Exterior Entry, Interior Entry, Full
Basement: Yes
Cooling: Central
Heating: Central Wood Furnace-Inside, Central, Fireplace
Home Style: Ranch
Lot Size: 5.00 Acres
Taxes: $1,036
Year Built: 1984
Amenities
Walk-In Closet(s)
W/D Hookup
Storm Door(s)
Feature Descriptions
Appliances: Water Softener Owned, Wall Oven - Electric, Microwave, Cooktop-Gas
Body of Water: None
Days on Site: 50
Exterior: Brick-Partial
Fencimg: Chain Link
Fireplace: Wood Burning, Glass Doors, Living Room
Lot: Wooded/Cleared Combo, Mature Timber, Acreage, Level, Paved Frontage
Parcel#: 06-4.0-18-000-000-002.001
Parking: Workshop in Garage, Storage, Paved, Garage Faces Front, Driveway, Boat, Additional Parking
Parking Notes: Workshop in Garage, Storage, Paved, Garage Faces Fron
Patio/Porch: Deck, Covered, Front Porch
Sewer: Septic Tank
Water: Well - Private
Local Schools
High School: Wheatland
Middle School: Wheatland
Elementary School: Wheatland
Listed By / Shown By
Listed By
Agency Name: Pitts Realty
Shown By
Agent Name: Stacey Springer
Agent Phone: (918) 829-0460
Agency Title: Solid Rock Realtors

Estimate Your Payment
Estimated Payment
$ 916.77 per month $734.21 Principal & Interest $86.33 Property Tax $96.22 Homeowner's InsuranceChange Payment Information
CONTACT ME


Privacy Policy / DMCA Notice / ADA Accessibility


This site is hosted, designed and copyright
© 1994 - 2026 by
Delta Media Group, Inc. -- Patent Pending --
17258 Highway B | MLS# 60325838
This single family home located at 17258 Highway B , Wheatland, MO 65779 is currently listed for sale with an asking price of $329,900. This property was built in 1984 and has 4 bedrooms and 3 full baths with 3270 sq. ft. Search Wheatland real estate on staceysellshomes.solidrockrealtors.com today.