StaceySpringer

BEDS4
BATHS3 full 1 partial
SQUARE FEET3,087
MLS#2627729
STATUSActive
PROPERTY TYPEResidential - Single Family
SUBDIVISIONForest Trails
SCHOOLJenks - Sch Dist
Property Description
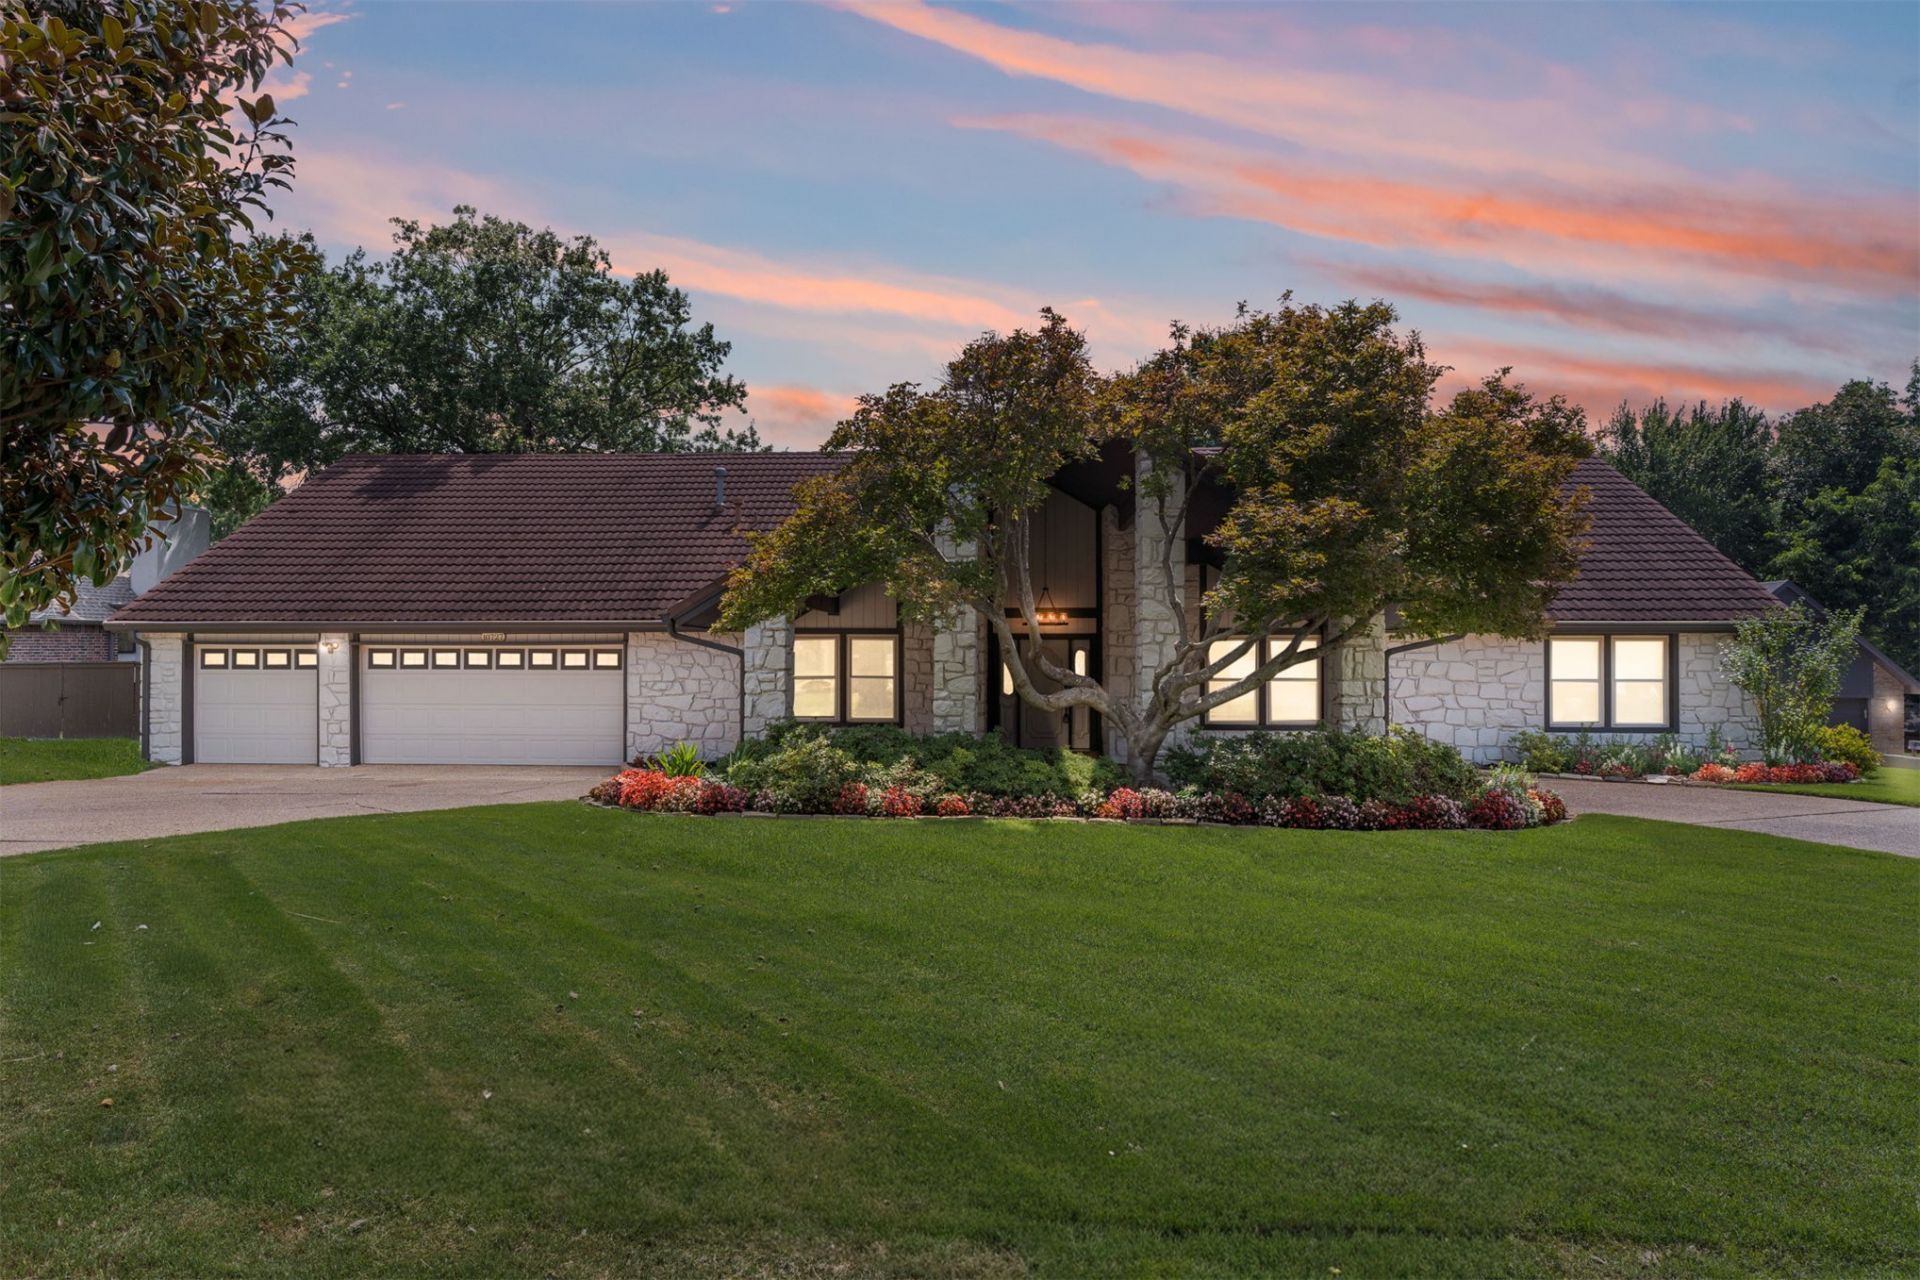
Welcome home to this stunning custom home in the highly sought-after Forest Trails neighborhood, zoned to Jenks SE - A highly regarded district known for strong academics and community involvement. From the moment you enter, you're greeted by soaring vaulted ceilings and a light-filled living room with two oversized windows overlooking the backyard, plus a built-in dry bar with wine cooler - perfect for entertaining. The gourmet kitchen is the heart of the home, anchored by a massive island and stunning Mont Blanc quartzite countertops. The kitchen, dining area, and breakfast nook flow together in one huge, open space, framed by a 10-ft, 4-panel sliding door that floods the space with natural light. From the kitchen sink, dining table, or nook, you can see nearly the entire park-like backyard - mature trees, lush green grass, beautiful landscaping, and even the adorable playhouse. Step outside to a large, elevated patio (~4 ft above the yard), ideal for morning coffee or evening entertaining while overlooking your private backyard oasis. The spacious primary suite features vaulted ceilings and a spa-like bath with a standalone soaking tub, dual vanities on soapstone counters, and an oversized dual-head shower with steam feature. The primary closet impresses with built-in drawers, shelving, hanging space, and a designated safe area. Secondary bedrooms are generously sized with walk-in closets. The oversized 3-car garage offers a workbench, rough-in for a shop sink, and abundant space for tools and equipment. Two attic access points provide extensive additional storage throughout the home. Major systems updated for peace of mind: dual Trane HVAC systems (installed April 2026), Gerard roof, and a 2026 water heater - on top of a full 2019 remodel. Fiber internet available. This home truly has it all - space, style, and an unbeatable location. Schedule your showing today!
Property Features
Property Type: Residential - Single Family
Cooling: Central Air,2 Units, Zoned
Fireplaces: 1
Garage: 3 car attached
Heating: Central, Gas, Multiple Heating Units, Zoned
Home Style: Ranch
Lot Size: 0.52 Acres
Roof Type: Tile
Stories: 1.0
Taxes: $5,625
Year Built: 1981
Amenities
Attic
Dry Bar
Granite Counters
Other
Quartz Counters
Stone Counters
Vaulted Ceiling(s)
Ceiling Fan(s)
Gas Range Connection
Sprinkler/Irrigation
Lighting
Rain Gutters
Feature Descriptions
Appliances: Convection Oven, Dishwasher, Disposal, Gas Water Heater, Microwave, Oven, Range, Refrigerator, Stove, Water Heater, Wine Refrigerator
Community Features: Gutter(s), Home Owners Association
Exclusions: All staging and personal furniture and decor inside and outside left for staging purposes. All tools and lawn maintenance equipment left in the garage and attic.
Exterior: Concrete, Stone, Wood Siding
Fencing: Full, Privacy
Fireplace: Glass Doors, Gas Log
Flooring: Tile
HOA Fee: 200/ Annually
HOA Y/N: No
Laundry: Electric Dryer Hookup
Lot: Mature Trees
Parcel#: 70700-83-26-52400
Parking: Attached, Garage, Storage, Workshop in Garage, Circular Driveway
Parking Notes: Attached, Garage, Storage, Workshop in Garage, Circula
Patio/Porch: Patio
Pets Allowed: Yes
Security: No Safety Shelter, Security System Owned, Smoke Detector(s)
Sewer: Public Sewer
Utilities: Electricity Available, Natural Gas Available, Water Available
Water: Public
Window: Vinyl
Local Schools
High School: Jenks
Elementary School: Southeast
School District: Jenks - Sch Dist
Listed By / Shown By
Listed By
Agency Name: Key Renter Tulsa
Shown By
Agent Name: Stacey Springer
Agent Phone: (918) 829-0460
Agency Title: Solid Rock Realtors

Estimate Your Payment
Estimated Payment
$ 1,790.30 per month $1,168.42 Principal & Interest $468.75 Property Tax $153.13 Homeowner's InsuranceChange Payment Information
CONTACT ME


Privacy Policy / DMCA Notice / ADA Accessibility


This site is hosted, designed and copyright
© 1994 - 2026 by
Delta Media Group, Inc. -- Patent Pending --
10727 S 69th East Avenue | MLS# 2627729
This single family home located at 10727 S 69th East Avenue, Tulsa, OK 74133 is currently listed for sale with an asking price of $525,000. This property was built in 1981 and has 4 bedrooms and 3 full and 1 partial baths with 3087 sq. ft. S 69th East Avenue is located in the Forest Trails subdivision within the Jenks - Sch Dist school district. Search Forest Trails real estate on staceysellshomes.solidrockrealtors.com today.